
Start with how the opening
should feel.
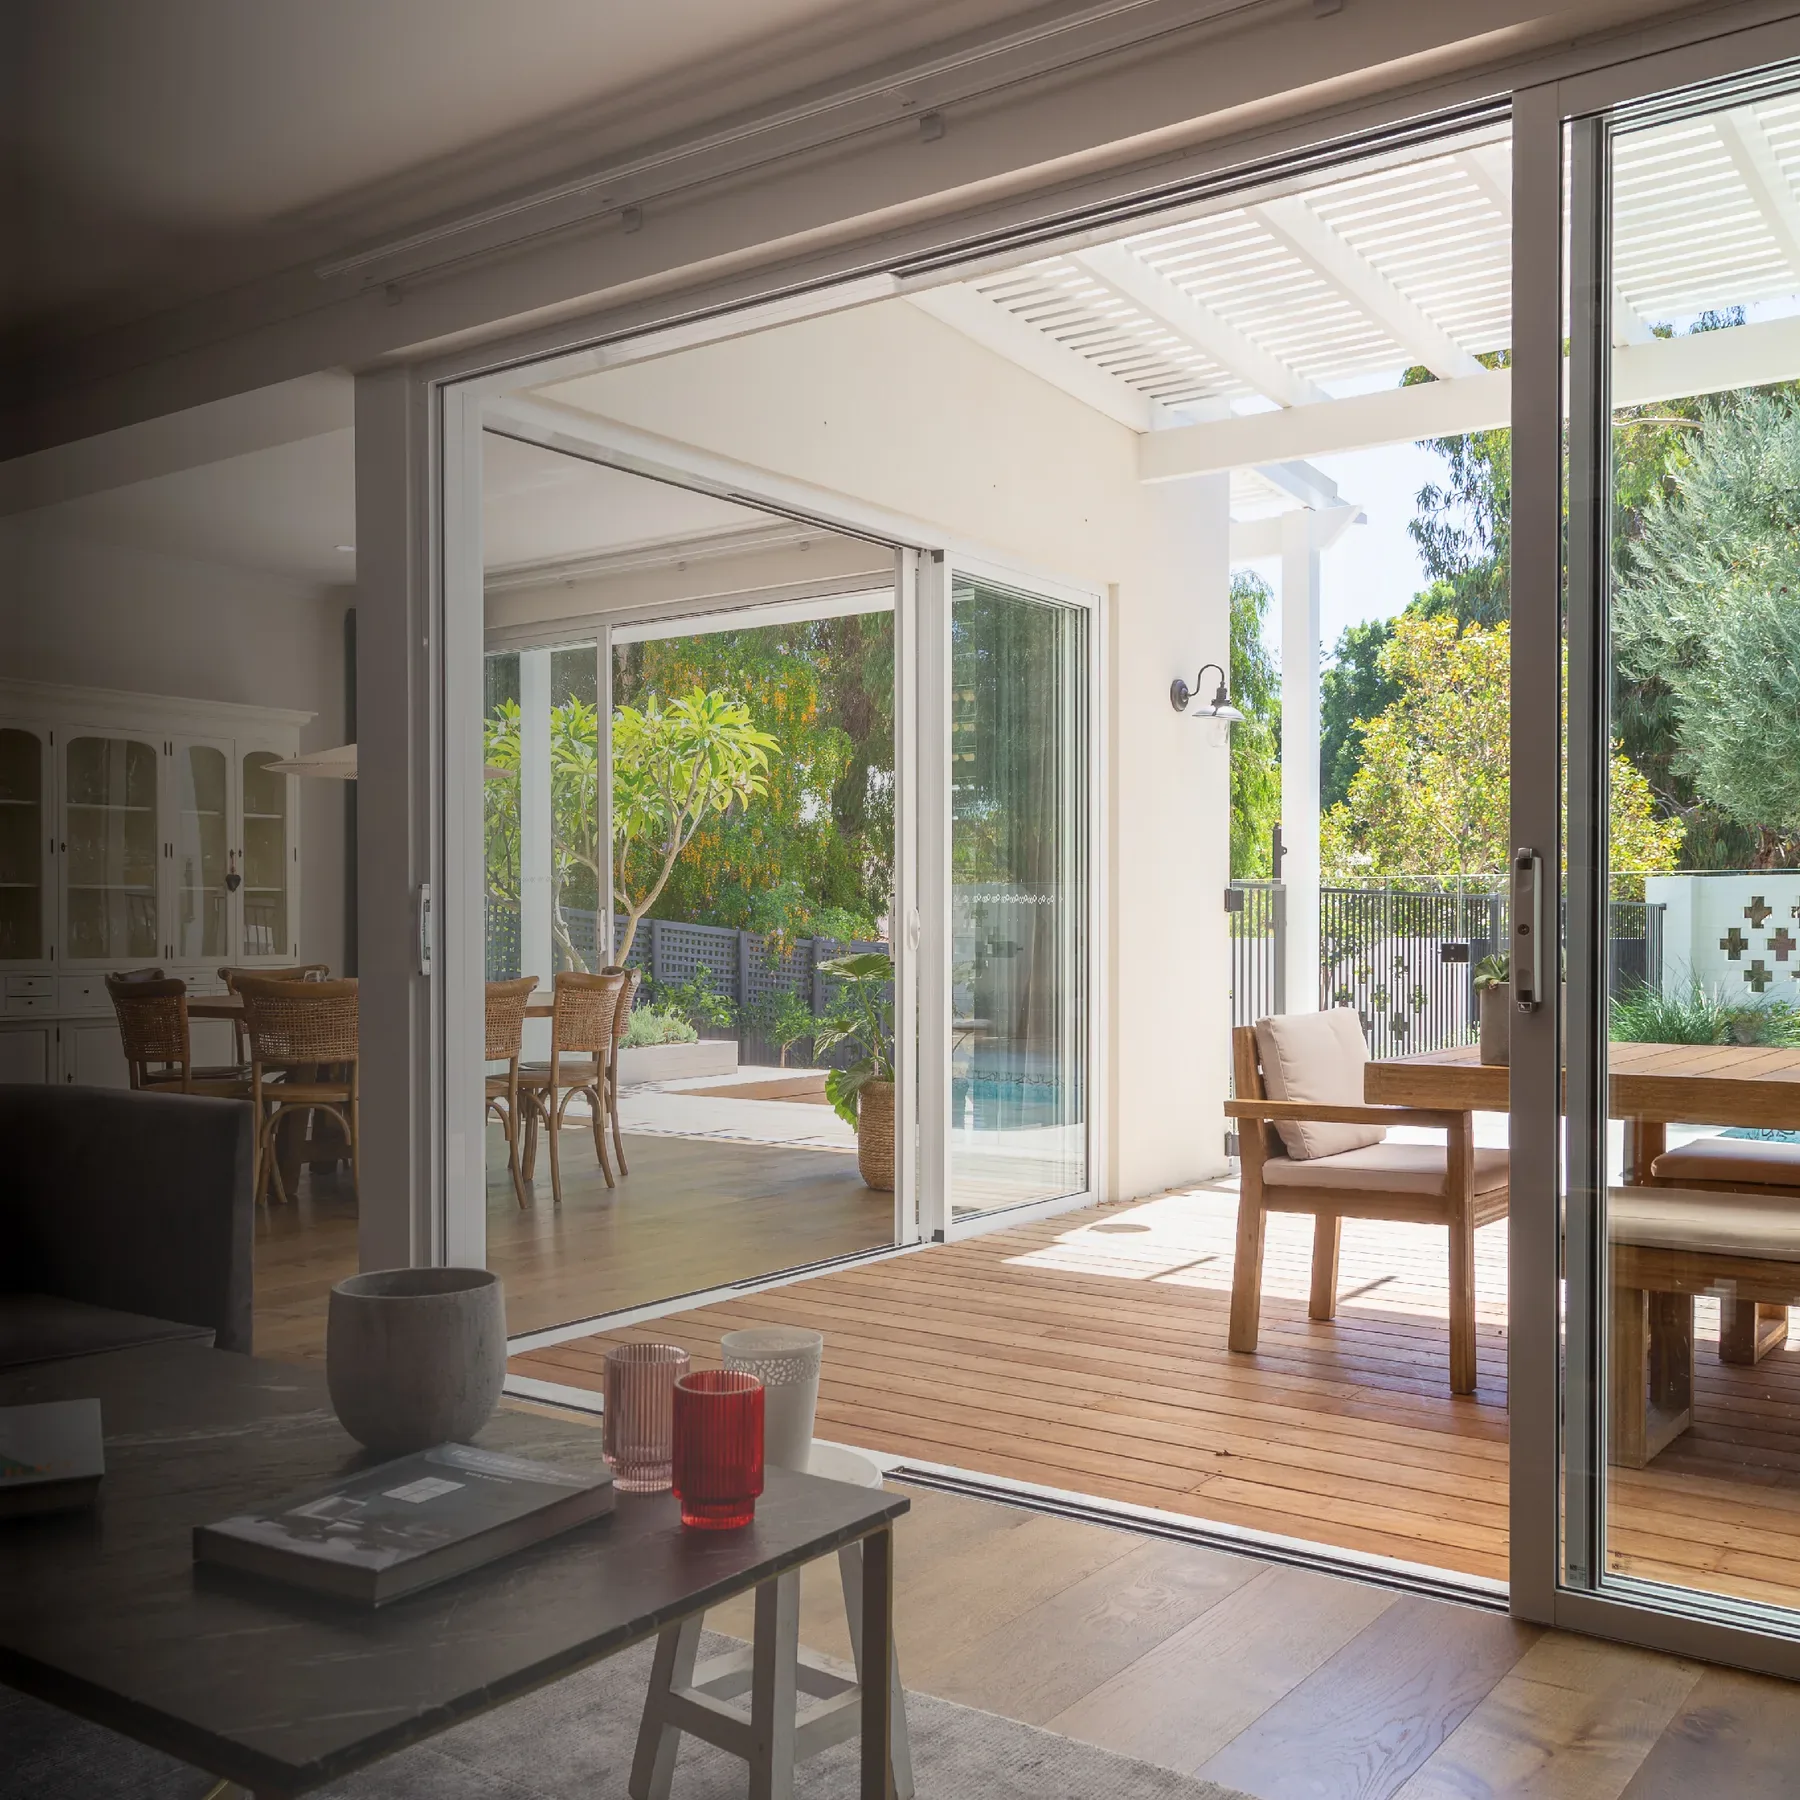
Windows and doors shape the view, the airflow, the floor plan and the way people move through a building. Compare the main opening types first. The hardware comes after.
Architecture first.
Mechanics underneath.
A homeowner may be thinking about a view, an entertaining area or better ventilation. An architect may be balancing opening width, sightlines, thresholds, accessibility and weather exposure. A fabricator eventually has to make all of that work.
CiiLOCK works in the layer underneath the finished window or door: movement, load, alignment, adjustment and control. Before those mechanics are chosen, it helps to be clear about what the opening needs to do for the building and the people using it.
Choose the motion
by what matters most.
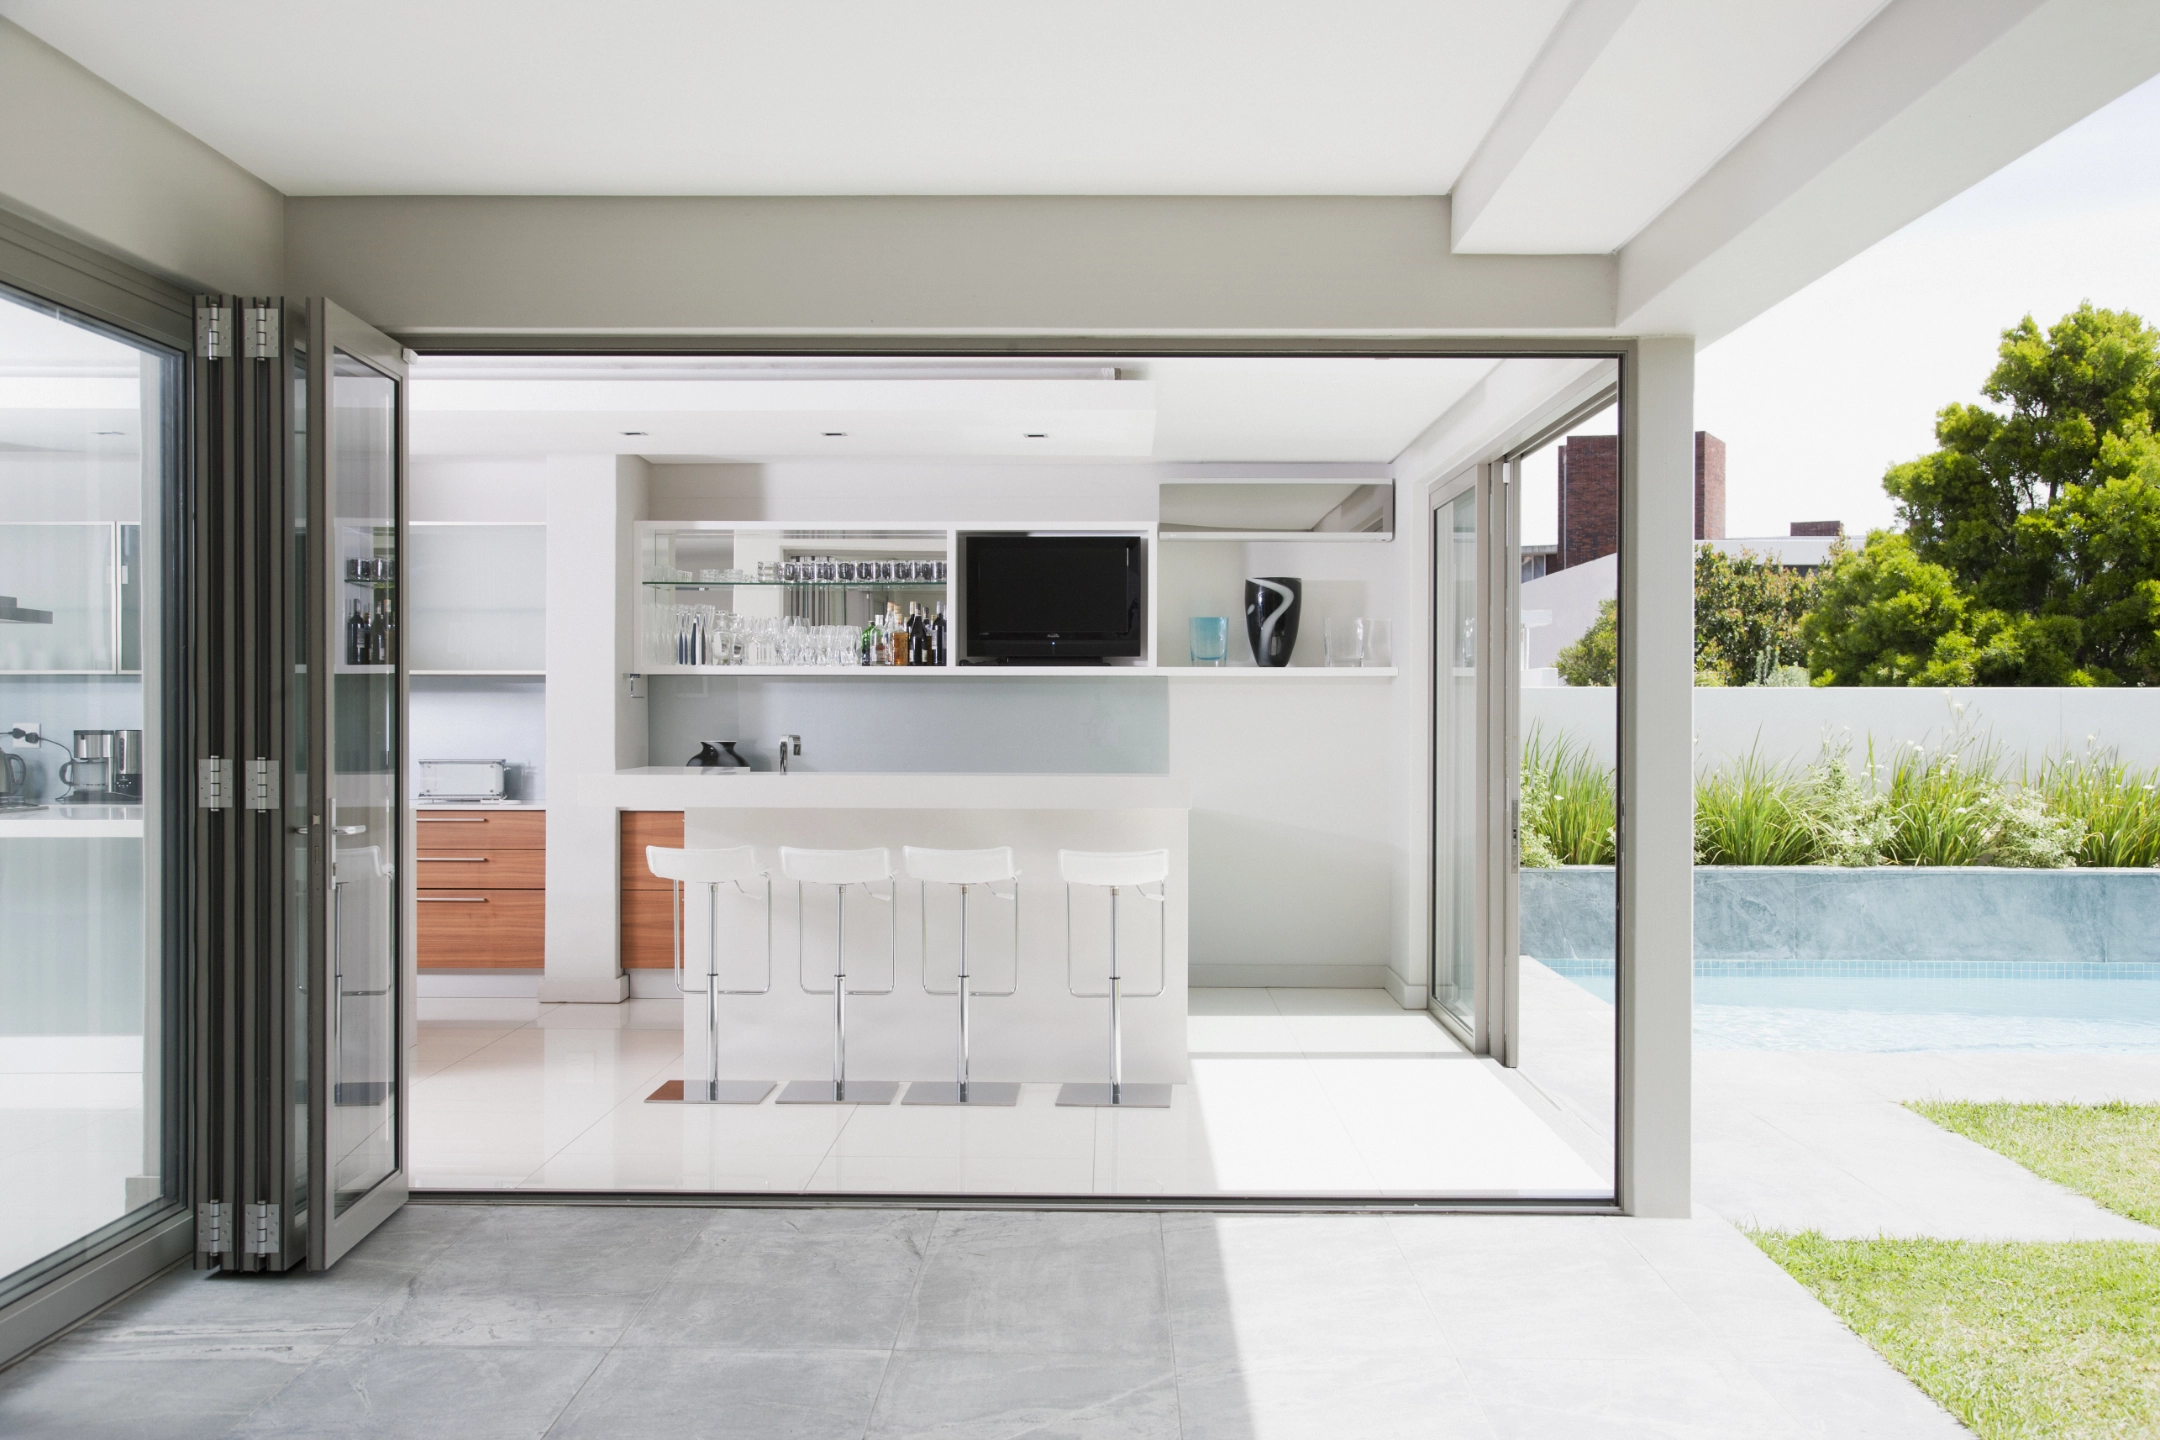
There is no universally best opening type. The right one depends on what you value most: uninterrupted glass, a near-full-width opening, low operating effort, ventilation, sealing or a strong architectural gesture.


Different motions solve
different architectural problems.
The individual guides go into the trade-offs in more detail. This is the short version.
| Opening type | Strongest reason to use it | Often best for | Think about early | |
|---|---|---|---|---|
| Sliding | Large glass and no swing clearance. | Views, balconies, apartments, large glazed openings and indoor-outdoor living. | Thresholds, drainage, panel mass, screens, stacking and pocket access. | Explore → |
| Powered Sliding | Large panels with lower user effort. | Premium residences, accessible design and very large or highly sealed sliders. | Power, safety, controls, service access and predictable manual behaviour. | Explore → |
| Bifold | Near-full-width clear opening. | Entertaining spaces, hospitality, courtyards and rooms designed to transform. | Panel stack, head support, more joints and seals, and where the stack sits. | Explore → |
| Sashless | Minimal visible framing with top-and-bottom ventilation. | View-critical rooms, apartments, cafés and naturally ventilated spaces. | Balancing, fall protection, screens, weather rating, acoustics and cleaning. | Explore → |
| Hinged / Pivot | Direct access and strong sealing potential. | Entries, narrower openings, weather-exposed doors and statement pivot panels. | Swing clearance, wind, closer behaviour, load paths and structure. | Explore → |
Beautiful openings depend on
good mechanics.
CiiLOCK develops the mechanisms inside complete window and door systems — rollers, carriers, pivots, hinges, balances, handles, locks, closers, powered motion and the interfaces that keep everything aligned.
Fabricators and system manufacturers turn those mechanisms into the finished opening. For architects and homeowners, that means you can use CiiLOCK to understand the motion and then work with a local specialist to resolve the complete system.
See how we engineer →How the panel travels, rotates, folds or balances.
How weight is distributed into rollers, carriers, pivots and structure.
Operating force, noise, control and the way the user experiences the opening.
How real-world tolerances are installed, corrected and maintained.
How hardware works with profiles, seals, drainage, power and locking.
When the opening is chosen,
go deeper.
CiiLOCK provides the broader engineering and selection context. Our specialist brands carry the deeper product, integration and application detail.
Mother of All Rollers
Sliding motion focused on low effort, load sharing, adjustment and serviceability.
Explore MOR →Bifold + top-hung slidingTITAN
Architectural doorware for folding and top-hung sliding systems.
Explore TITAN →Power-assisted slidingVOLTA
User-controlled power assistance for large sliding panels.
Explore VOLTA →Hinged + pivot motionPIVOTRON
Hinge and pivot systems built around geometry, adjustment and controlled movement.
Explore PIVOTRON →
From the idea to
a local specialist.
Homeowners and architects should not need to become hardware experts. Once you know the opening behaviour you want, a local fabricator or Motioneer can turn that intent into a complete window or door system.
Find a window & door specialist
Tell us the project location, opening type and stage. Where our network allows, we will point you towards a relevant local fabricator or partner.
Find local expertise →02 / Fabricators + system makersBecome a Motioneer
Work with CiiLOCK motion technologies, specialist brands and engineering support while keeping the complete fabricated system in your hands.
Join the network →
The architecture
gets the credit.
The best hardware disappears into the experience. The door feels light. The stack lands where it should. The view stays clean. The window ventilates without visually becoming machinery.
Start with the right conversation →